Every civil project in Greater Victoria starts the same way: the design has to be put on the ground, point by point, before a crew can dig, form or pave. That is construction layout. When it is done well, crews build to design the first time. When it is rushed or done from the wrong drawings, the mistake is usually found after concrete is poured or pipe is buried.
Site Wiz provides construction layout services in Victoria, on Vancouver Island and on projects across BC. This page explains what layout includes, how a layout project runs, and what we have done on recent projects in Langford and Colwood.
Key Takeaways
- Construction layout transfers the design to the site: control, buildings, roads, curbs, utilities and grades.
- Everything is staked from one set of site control, so every crew and machine works to the same reference.
- Good layout starts before the first stake, with a check of the current drawings and the site control.
- Site Wiz has handled field layout, volume calculations and as-built surveys on major projects in Langford and Colwood.
- Our field team is based in Victoria and serves Vancouver Island and projects across BC.
What Construction Layout Includes
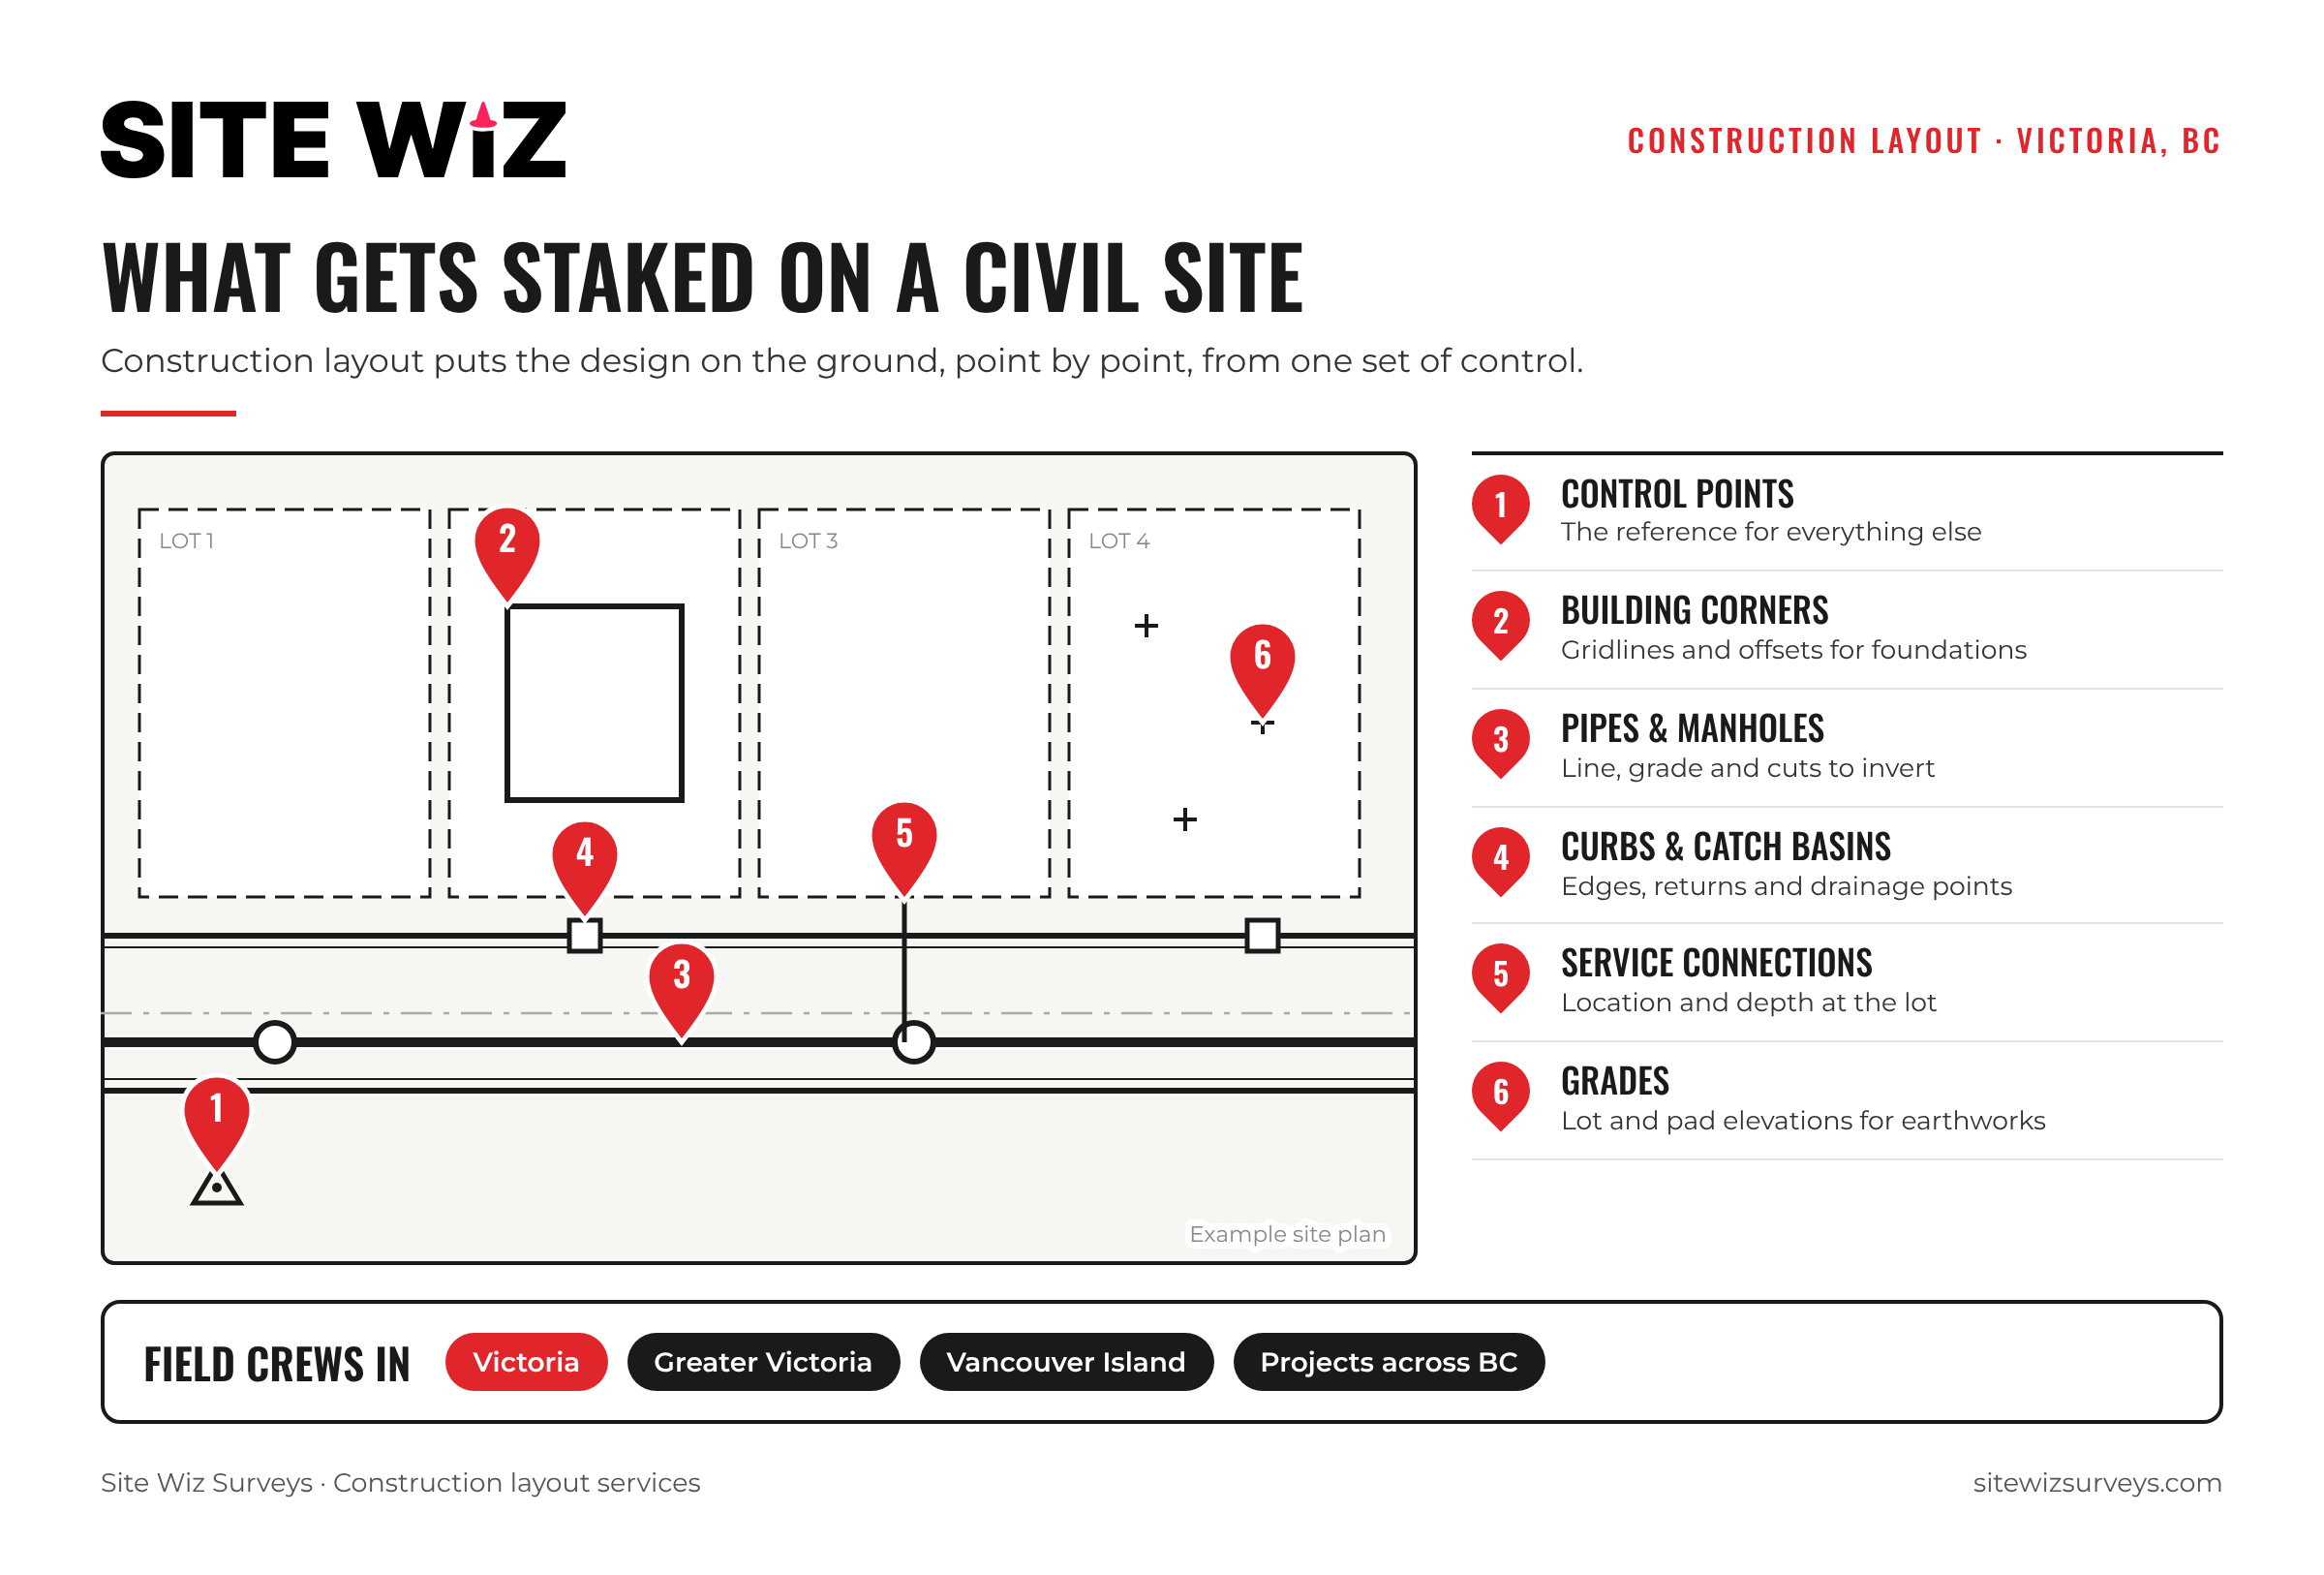
Construction layout, also called construction staking, marks the position and elevation of the design on site so crews know where to build and how deep or high to go. On a typical civil or building project in Victoria, layout covers:
- Site control: the points every other measurement is taken from. See our guide to the construction survey control network.
- Buildings and foundations: gridlines, footings, walls and anchor bolts. More in our guide to building foundation layout.
- Pipes and structures: storm and sanitary lines, manholes and catch basins, with cuts to invert. See pipe layout for storm and sanitary sewers.
- Roads and curbs: centreline, edges, curb returns and grades.
- Services and grades: lot connections, pad elevations and finished grades.
Each point is marked with a stake that carries its offset and cut or fill, usually backed by a cut sheet. Our articles on survey staking and reading cut sheets explain what crews see in the field.
How a Layout Project Works
- Drawing review. We check the current issued-for-construction drawings and CAD files, and flag anything that does not add up before it reaches the field.
- Control. We set or verify site control in the project coordinate system, outside the areas that will be disturbed.
- Staking plan. Layout visits are planned around your schedule: excavation, footings, underground, curbs and paving.
- Layout and checks. Points are staked from control and checked independently, with cut sheets for the crew.
- Records. Work is surveyed as it is built, so the as-built record is ready at close-out.
Common Layout Problems We Prevent
- Staking from an old revision. We work only from the current issued drawings and date every cut sheet.
- Disturbed control. Control points get hit by equipment on busy sites, so they are checked before they are used for layout.
- Machines and stakes that disagree. When the machine control model and the stakes come from different sources, crews lose time deciding which to trust. We build both from one design and one control.
- Missing records. Inverts and service locations that were never measured are hard to recover once buried. We survey them before backfill.
Project Examples in Greater Victoria
Site Wiz has worked with Scansa on several major projects on the West Shore:
Millstream and Bear Mountain Parkway, Langford
A major project in Langford that took more than 15 months to complete. Site Wiz was responsible for all field layout, volume calculations and as-built surveys throughout construction.
Olympic View Traffic Circle, Colwood
A 12-month-plus infrastructure project in Colwood. Site Wiz has been responsible for all field layout, volume calculations and as-built surveys on the project.
Children of the Island Daycare, Langford
Site Wiz oversaw field layout during the construction and site servicing of the daycare.
You can see more of our work, including 3D modelling and drone surveys for contractors across BC, on our projects page.
Layout and the Rest of the Survey Package
On most projects, layout is one part of a wider survey package. Using one team for all of it means one set of control and one point of contact:
- 3D models for machine control, built from the same design and control used for staking. See 3D machine control modelling.
- Volume calculations for progress billing and earthworks tracking. See volume calculation reports.
- As-built surveys of pipes, structures and surfaces before they are covered. See as-built surveys on Vancouver Island.
Office-based work such as 3D models, volumes, cut sheets and record drawings is available to contractors anywhere in Canada through our remote services.
What to Have Ready Before Layout
- The current issued-for-construction drawing set and CAD files
- The coordinate system and vertical datum used in the design
- Your construction schedule, especially excavation, pours and underground work
- Site access and the name of the person on site who receives the stakes and cut sheets
Planning a project in Victoria, Langford, Colwood or elsewhere on Vancouver Island? Contact Site Wiz with your drawings and schedule, and we will plan the layout around your crews. You can also read more about our construction layout services.
Frequently Asked Questions
Which areas do you cover for construction layout?
Our field team is based in Victoria and works across Greater Victoria, including Langford, Colwood and View Royal, on Vancouver Island and on projects across BC.
When should we book layout?
As early as possible. Control should be set before excavation starts, and layout visits are easiest to plan when we have your schedule in advance.
Do you prepare cut sheets?
Yes. We prepare cut sheets showing the station, offset and cut or fill for each staked point.
Can you also build the machine control model?
Yes. We prepare 3D models from the same design and control used for layout, so machines and stakes agree.
Do you complete legal or property boundary surveys?
No. Site Wiz provides construction surveying. Legal and property boundary surveys in BC are completed by a BC Land Surveyor.